
Views
Address
22731 Nw 91st Court Road, MICANOPY, FL
Price
$ 599,900
Property Attributes
- MLS#GC540168
- TypeSingle Family
- Listing Status Pending
- CountyMarion
- CityMICANOPY
- AreaMicanopy
- NeighborhoodCREEKSIDE FOREST
- Zip32667
- StyleSingle Family Residence
- Year Built1982
- Taxes$ 4507
- Price$ 599,900
- Bedrooms4
- Full Bathrooms4
- Half Bathrooms0
- Sqr Footage3958
- Lot Size9.48 Acres
Data Source:
Stellar MLS
Property Description
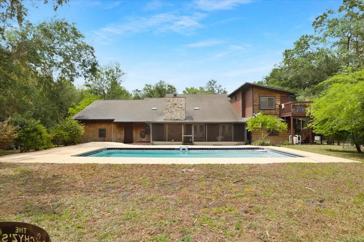
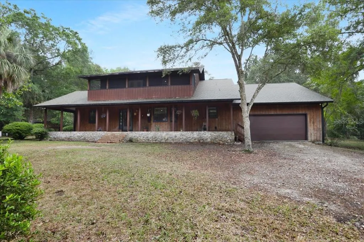
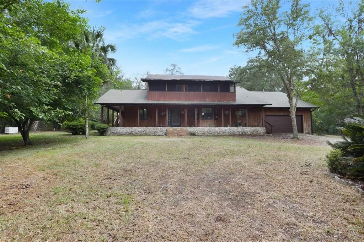
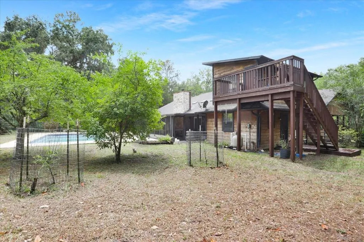
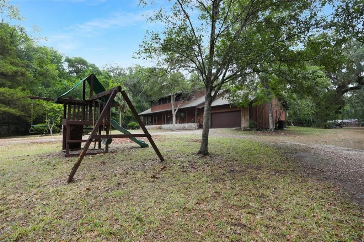
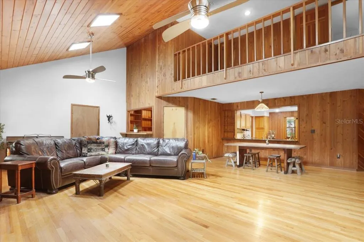
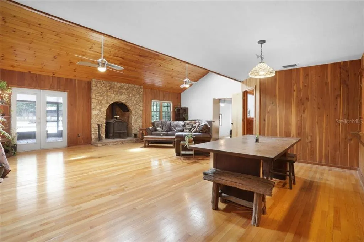
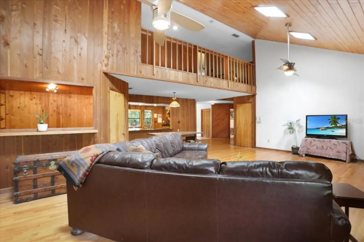
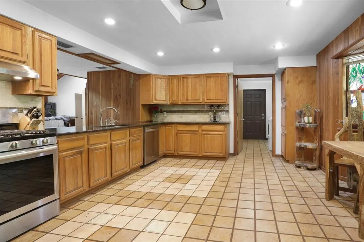
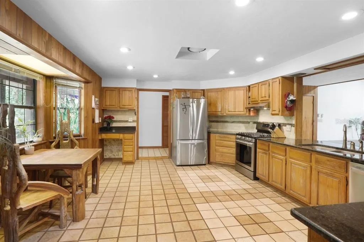
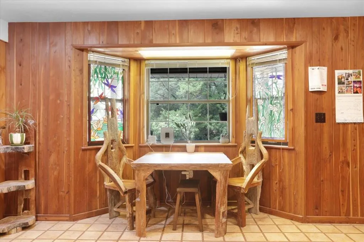
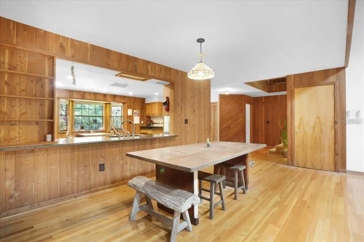
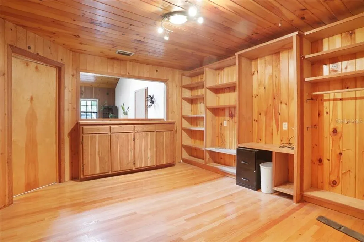
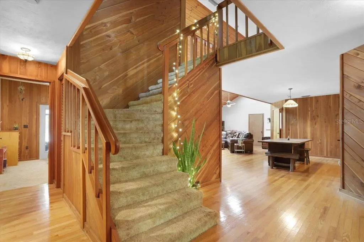
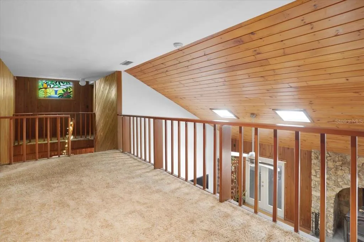
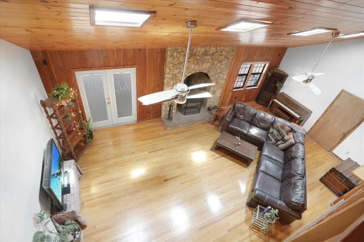
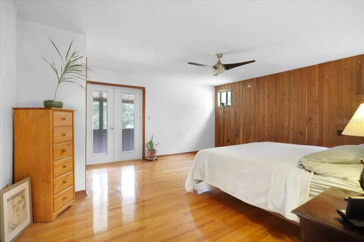
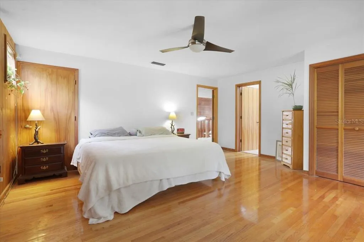
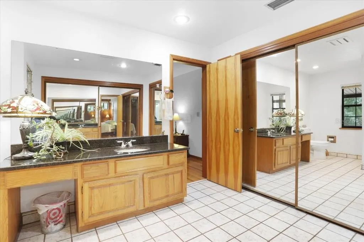
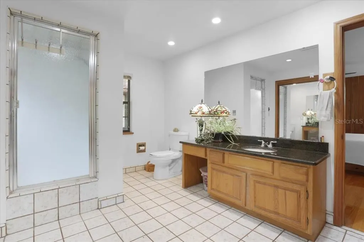
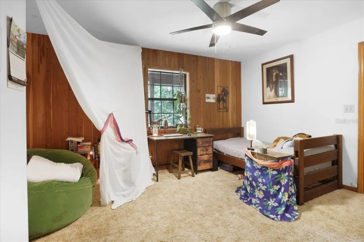
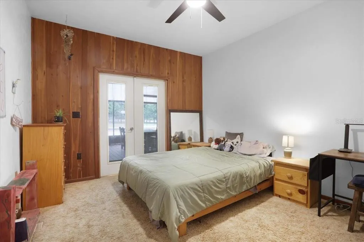
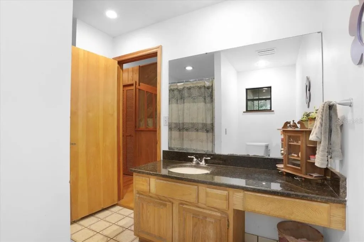
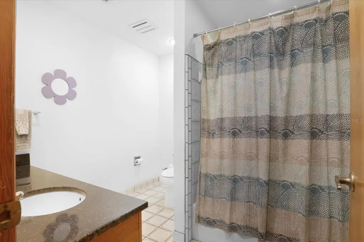
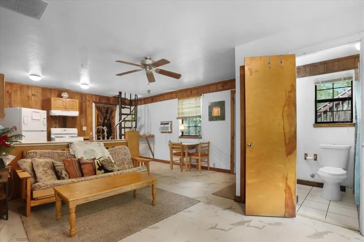
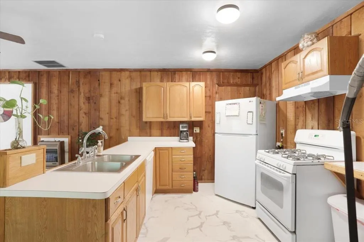
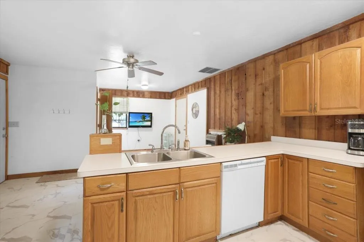
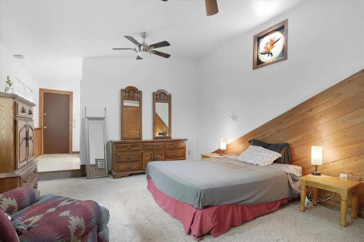
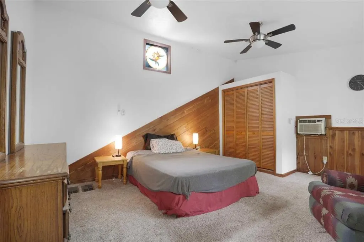
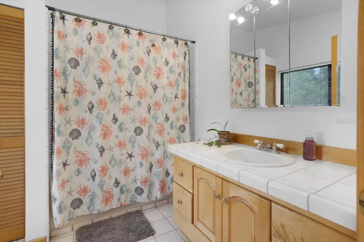
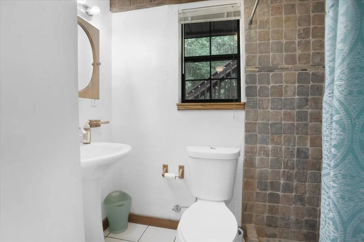
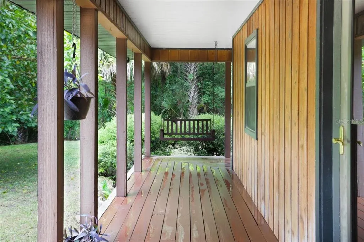

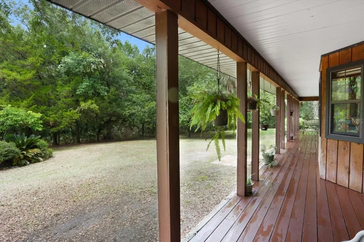
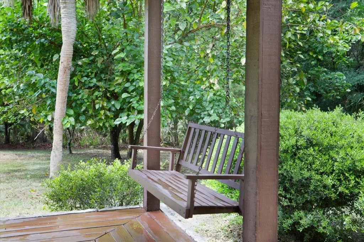
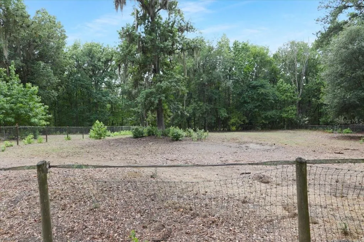
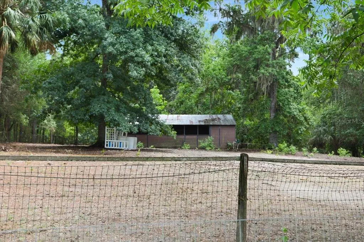
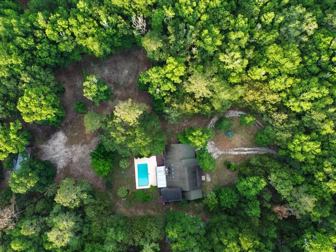
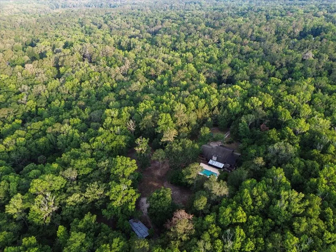
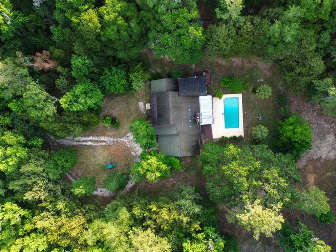
This nearly 10-acre property in Micanopy offers a rare opportunity to create the kind of lifestyle many people dream about—private, peaceful, and connected to the land. Tucked away beneath mature trees and accessed by a driveway that crosses over a scenic creek, the setting feels worlds away while still being conveniently located just 20 minutes to Shands and the University of Florida and about 30 minutes to Ocala and the World Equestrian Center. Designed with a relaxed “gentleman’s farm” feel, the custom-built cedar home blends naturally into the landscape with beautiful wood details, stone accents, vaulted ceilings, and a layout that offers both flexibility and character. The main home includes 3 bedrooms and 2 bathrooms, spacious living and gathering areas, and two large bonus rooms, one with built-in cabinetry that could function as an office, additional bedroom, studio, or hobby space. Upstairs, the private primary suite opens to its own screened porch overlooking the property and surrounding trees, creating a peaceful retreat with a true treehouse feel. An attached private apartment adds exceptional versatility with its own living quarters, kitchen, bedroom, and two full bathrooms. Whether used for multigenerational living, a farm hand, guest accommodations, or short-term rental income for visitors coming to Gainesville or the World Equestrian Center, the possibilities are wide open. Outside, the property is already set up for equestrian or homestead living with a 2-stall barn, dry hay storage, tack room, three paddocks, a training ring, chicken coop, and automatic waterers. The large, screened lanai and inground pool create additional space for relaxing and entertaining while enjoying the privacy and natural surroundings. This is not a cookie-cutter property—it’s a place with personality, potential, and room to create something special. Ideal for those seeking a slower pace, equestrian lifestyle, homestead setup, or simply a private retreat close to both Gainesville and Ocala. Recent updates include: New HVAC (2025), New Water Heater (2025), 18kw Generator (2024), Refinished Pool Deck, and Recently Resurfaced Driveway. Seller is offering a new roof prior to closing with acceptable offer.
| Elementary School | Middle School | High School |
|---|---|---|
| Reddick-Collier Elem. School Elementary School | North Marion Middle School Middle School | North Marion High School High School |
| Price History | |
|---|---|
| 5/13/2026 | Listed $649,000 |
| 5/13/2026 | Listed $649,900 |
| 6/14/2026 | 4$624,900 |
| 7/19/2026 | 4$599,900 |
General Features
| Sewer | Septic Tank |
|---|---|
| Heating | Central |
| Cooling | Central Air,Wall/Window Unit(s),Zoned |
| Utilities | Electricity Connected,Underground Utilities |
| Possession | Close Of Escrow |
| Roof | Shingle |
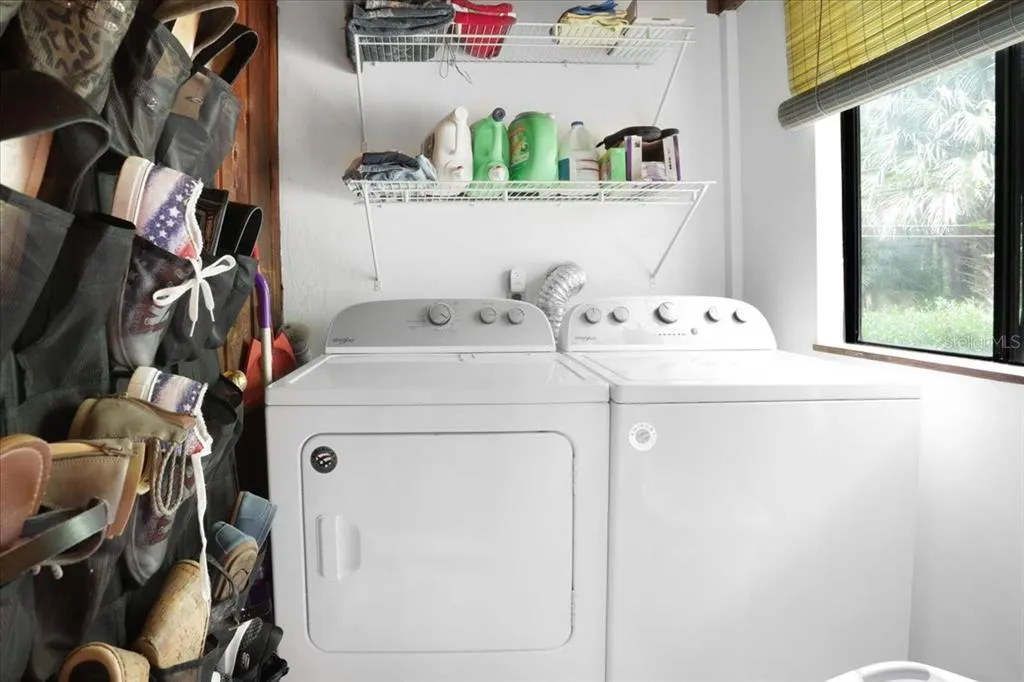
| Appliances | Cooktop,Dishwasher,Dryer,Electric Water Heater,Microwave,Range,Range Hood,Refrigerator,Washer |
| Zoning | A1 |
| Garage Spaces | 2 |
| Patio/Porch Features | Covered,Deck,Enclosed,Front Porch,Patio,Porch,Rear Porch,Screened,Side Porch |
| Pool Features | In Ground |
| Construction Materials | Wood Frame,Wood Siding |
| Pets Allowed | Yes |
| Year Built | 1982 |
| View | Trees/Woods |
| Levels | Two |
| Property Subtype | Single Family Residence |
| Tax Year | 2025 |
| Current Use | Horses,Livestock,Other |
| Ownership | Fee Simple |
| County | Marion |
| New Construction | false |
| Property Type | Residential |
| Attached Garage | true |
| Subdivision Name | CREEKSIDE FOREST |
| Facing Direction | Northwest |
| Garage Y/N | true |
| Other Structures | Barn(s),Corral(s),Guest House,Other |
| Total Rooms | 3 |
| Full Baths | 4 |
| Status | Pending |
| Directions | From NW 230th St turn south onto NW 227th Place/NW 91st Ct Rd; Driveway will be on left, follow signs. |
| High School | North Marion High School |
| City | MICANOPY |
| Senior Community Y/N | false |
| MLS Area | 32667 - Micanopy |
| Lot Size Units | Acres |
| Lot Size Square Feet | 412949 |
| Carport Spaces | 1 |
| Carport Y/N | true |
| Listing Terms | Cash,Conventional,FHA,USDA Loan,VA Loan |
| Elementary School | Reddick-Collier Elem. School |
| Land Lease Y/N | false |
| Tax Annual Amount | 4507 |
| Middle/Junior High School | North Marion Middle School |
| Property Condition | Completed |
| Additional Parcels Y/N | false |
| Lease Considered Y/N | true |
| Virtual Tour | https://www.propertypanorama.com/instaview/stellar/GC540168 |
| Building Area Units | Square Feet |
| Living Area Units | Square Feet |
| Standard Status | Pending |
| Occupancy Type | Owner |
| Tax Lot | UNR |
| Legal Description | SEC 02 TWP 12 RGE 20 PLAT BOOK UNR CREEKSIDE FOREST COM AT NW COR OF NE 1/4 OF SEC 2 TH N 89-56-03 E 1955.97 FT TO POB TH N 89-56-03 E 10 FT TH S 00-14-12 W 347.91 FT TO PT OF CURVATURE OF A 1334.50 FT RAD CURVE CONCAVE TO NW HAVING A CHRD BEARING & DIS OF S 12-45-39 W 578.78 FT TH SWLY ALG ARC OF CURVE THROUGH A CENTRAL ANGLE OF 25-02-54 A DIS OF 583.41 FT TO PT OF TANGENCY TH S 25-17-06 W 188.55 FT TO PT OF CURVATURE OF A 519.95 FT RAD CONCAVE TO NW HAVING A CHROD BEARING & DIS OF S 28-16-53 W 54.36 FT TH SWLY ALG ARC OF CURVE THROUGH CENTRAL ANGLE OF 05-59-34 A DIS OF 54.38 FT TH S 64.4254 E 180.15 FT TH S 31-48-41 E 1132.61 FT TH S 58-11-39 W 200 FT TH S 31-48-41 E 238.24 FT TH S 71-12-09 W 640.04 FT TH N 14-42-42 W 244.32 FT TH N 25- |
| Minimum Lease | No Minimum |
| Water Access Y/N | false |
| Additional Rooms | Bonus Room,Den/Library/Office,Family Room,Inside Utility,Interior In-Law Suite w/Private Entry,Loft |
| Water View Y/N | false |
| Flood Zone Code | X |
| In Law Suite YN | true |
| In Law Suite Description | 1 Bedroom,2+ Bathrooms,Attached,Kitchen,Private Entrance |
| Flood Zone Code X | Yes |
Interior Features
| Interior Amenities | Ceiling Fan(s),Eating Space In Kitchen,High Ceilings,Open Floorplan,Other,PrimaryBedroom Upstairs,Skylight(s),Split Bedroom,Stone Counters |
|---|---|
| Flooring | Carpet,Tile,Hardwood |
| Furnished Y/N | Partially |
| Fireplace Features | Stone,Wood Burning |
| Total Stories | 2 |
| Air Conditioning Y/N | true |
| Heating Y/N | true |
| Fireplace Y/N | true |
| Laundry Features | Inside |
| Total Bedrooms | 4 |
| LivingAreaSource | Public Records |
| Total Baths | 4 |
Exterior Features
| Exterior Amenities | Balcony,French Doors,Other,Rain Gutters |
|---|---|
| Vegetation | Fruit Trees,Oak Trees,Wooded |
| Fencing | Cross Fenced,Wire |
| Parking Features | Driveway,Guest |
| Lot Features | Farm,Flag Lot,Pasture,Private |
| Water Source | Well |
| Lot Size Area | 9.48 |
| Foundation Details | Slab |
| Building Area Total | 5961 |
| Lot Size Acres | 9.48 |
| Road Surface Type | Dirt,Gravel |
| Private Pool | true |
| Waterfront Y/N | false |
| Covered Spaces | 3 |
| Road Responsibility | Private Maintained Road |
| Horse Amenities | Round Pen,Stable(s) |
Amenities
- Foreclosure
- Views
- Short Sale
- New Construction
- Adult 55+
- Lease To Own
- No HOA Fees
- Furnished
- Primary On Main
- Air Conditioning
- Seller Finance
- Green
- Fixer Upper
- Horse
- Golf
- Fireplace
- Deck
- Garage
- Basement
- Pool
Property vs Single Family Average in 32667
Price
Taxes
Year Built
 Copyright © MFRMLS.com All information deemed reliable but not guaranteed. All properties are subject to prior sale, change or withdrawal. Neither listing broker(s) or information provider(s) shall be responsible for any typographical errors, misinformation, misprints and shall be held totally harmless. Listing(s) information is provided for consumers personal, non-commercial use and may not be used for any purpose other than to identify prospective properties consumers may be interested in purchasing. Information on this site was last updated Last updated on September 12, 2026 10:47 PM UTC The listing information on this page last changed on Last updated on September 12, 2026 10:47 PM UTCd. The data relating to real estate for sale on this website comes in part from the Internet Data Exchange program of MFR MLS.
All information deemed reliable but not guaranteed. All properties are subject to prior sale, change or withdrawal. Neither listing broker(s) or information provider(s) shall be responsible for any typographical errors, misinformation, misprints and shall be held totally harmless. Listing(s) information is provided for consumers personal, non-commercial use and may not be used for any purpose other than to identify prospective properties consumers may be interested in purchasing.
Updated on September 12, 2026 10:47 PM UTC
Copyright © MFRMLS.com All information deemed reliable but not guaranteed. All properties are subject to prior sale, change or withdrawal. Neither listing broker(s) or information provider(s) shall be responsible for any typographical errors, misinformation, misprints and shall be held totally harmless. Listing(s) information is provided for consumers personal, non-commercial use and may not be used for any purpose other than to identify prospective properties consumers may be interested in purchasing. Information on this site was last updated Last updated on September 12, 2026 10:47 PM UTC The listing information on this page last changed on Last updated on September 12, 2026 10:47 PM UTCd. The data relating to real estate for sale on this website comes in part from the Internet Data Exchange program of MFR MLS.
All information deemed reliable but not guaranteed. All properties are subject to prior sale, change or withdrawal. Neither listing broker(s) or information provider(s) shall be responsible for any typographical errors, misinformation, misprints and shall be held totally harmless. Listing(s) information is provided for consumers personal, non-commercial use and may not be used for any purpose other than to identify prospective properties consumers may be interested in purchasing.
Updated on September 12, 2026 10:47 PM UTC
 Copyright Southeast Florida Multiple Listing Service © 2026. Accuracy of listing information is not guaranteed. Listing information is provided for personal consumer, non-commercial use, solely to identify potential properties for potential purchase. All other use is strictly prohibited, is a violation of the terms of use, and may violate federal and state law.
Data Last Updated: September 12, 2026 11:05 PM UTC
Copyright Southeast Florida Multiple Listing Service © 2026. Accuracy of listing information is not guaranteed. Listing information is provided for personal consumer, non-commercial use, solely to identify potential properties for potential purchase. All other use is strictly prohibited, is a violation of the terms of use, and may violate federal and state law.
Data Last Updated: September 12, 2026 11:05 PM UTC
 All information regarding a property for sale, rental or financing, school information and public tax records is from sources deemed reliable; PROVIDED, HOWEVER, that representations and warranties are not made about the accuracy thereof, and such information is subject to errors, omissions, updates, modifications, changes of price, rent rates, commissions, prior sales, leases or financing, changes in school boundaries, or withdrawal without notice. All information displayed on this Website should
 © 2026 Florida Gulf Coast MLS (FGCMLS) Information deemed reliable, but not guaranteed. The IDX data relating to real estate for sale on this web site comes in part from the Florida Gulf Coast Multiple Listing Service. The information being provided is for consumers' personal, non-commercial use and may not be used for any purpose other than to identify prospective properties consumers may be interested in purchasing. Information is deemed reliable but not guaranteed.
 All information deemed reliable but not guaranteed. All properties are subject to prior sale, change or withdrawal. Neither listing broker(s) or information provider(s) shall be responsible for any typographical errors, misinformation, misprints and shall be held totally harmless. Listing(s) information is provided for consumer's personal, non-commercial use and may not be used for any purpose other than to identify prospective properties consumers may be interested in purchasing. The data relating
